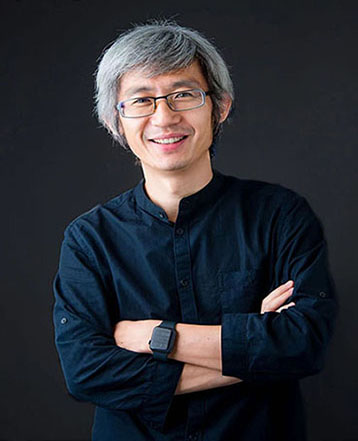
李亮 中央美术学院教授,中央美院城市设计学院副院长,中国美术家协会会员,建筑与城市文化研究方向博士,中国工程建设标准化协会城市更新分会理事。曾作为主力设计师参与建国70周年天安门国庆活动彩车设计;参与庆祝中国共产党成立100周年大会会场设计;参与北京冬奥会云顶赛场场馆景观设计等。同时,本人始终关注中国传统元素的当代转型问题,完成湖南平江双溪书院,福建政和白茶博物馆建筑设计等项目。出版《美化之城市》一书,并有多篇论文发表于《美术观察》、《艺术与设计》、《中国艺术》等杂志。
Li Liang is a professor at the Central Academy of Fine Arts, Vice Dean of the School of Urban Design at the Central Academy of Fine Arts, member of the China Artists Association, and holds a Ph.D. in Architectural and Urban Culture Studies. He serves as a council member of the Urban Renewal Branch of the China Engineering Construction Standardization Association. He has participated as a lead designer in the parade float design for the National Day celebrations at Tiananmen Square marking the 70th anniversary of the founding of the People's Republic of China; contributed to the venue design for the conference celebrating the 100th anniversary of the founding of the Communist Party of China; and was involved in the landscape design of the Genting Sports Venue for the Beijing Winter Olympics. Additionally, he has consistently focused on the contemporary transformation of traditional Chinese elements, completing architectural projects such as the Shuangxi Academy in Pingjiang, Hunan, and the Bai Cha Museum in Zhenghe, Fujian. He has published the book The Beautiful City and numerous papers in journals including Art Observation, Art and Design, and China Art.(注:来自智能翻译)
双溪书院——建筑师说
项目地点:湖南省平江县白茅村;开发团队:自在小隐酒店(湖南)有限公司;项目总顾问:王受之;项目策划:崔东晖;建筑设计:北京多向界建筑设计;主持设计:李亮;设计团队:张必昌 黄畅 徐林; 建筑面积:3800平方米; 建造时间:2014年6月-2018年3月。
在建筑的风格样式上,双溪书院的建筑是运用现代的建筑材料和结构技术来体现地域传统建筑意向的尝试。从内天井的结构布局,到木构构架与高耸的白墙,连续的灰瓦坡顶,到石、木、瓦等材料肌理,这些建筑设计的形象生成既来源于当地的传统民居建筑,同时也是对更广义的中国南方民居的建筑符号的片段提取和抽象提炼。在建造上,除了常规的混凝土框架作为基础结构,还使用了大量的竹钢,铝板金属屋面,和一部分GRC(玻璃纤维加强混凝土)材料,这些材料的组合也对施工工艺提出了新的要求。在风格上,双溪书院的七个单体建筑,总体有相似的元素,但又因山势而样貌迥异,各有特点。
In terms of architectural style, the buildings of Shuangxi Academy represent an attempt to embody regional traditional architectural concepts using modern building materials and structural techniques. From the layout of the inner courtyard to the wooden framework, towering white walls, continuous gray-tiled sloping roofs, and the textures of materials such as stone, wood, and tiles, these architectural designs draw inspiration from local traditional residential architecture while also incorporating fragmented elements and abstract representations of architectural symbols from broader Chinese southern dwellings. In construction, alongside conventional concrete frameworks as the foundational structure, extensive use is made of bamboo-reinforced steel, aluminum plate roofs, and partial GRC (glass fiber reinforced concrete) materials, whose combination imposes new demands on construction techniques. Stylistically, the seven individual buildings of Shuangxi Academy share similar elements overall but exhibit distinct appearances due to variations in terrain, each with its own unique characteristics.(注:来自智能翻译)
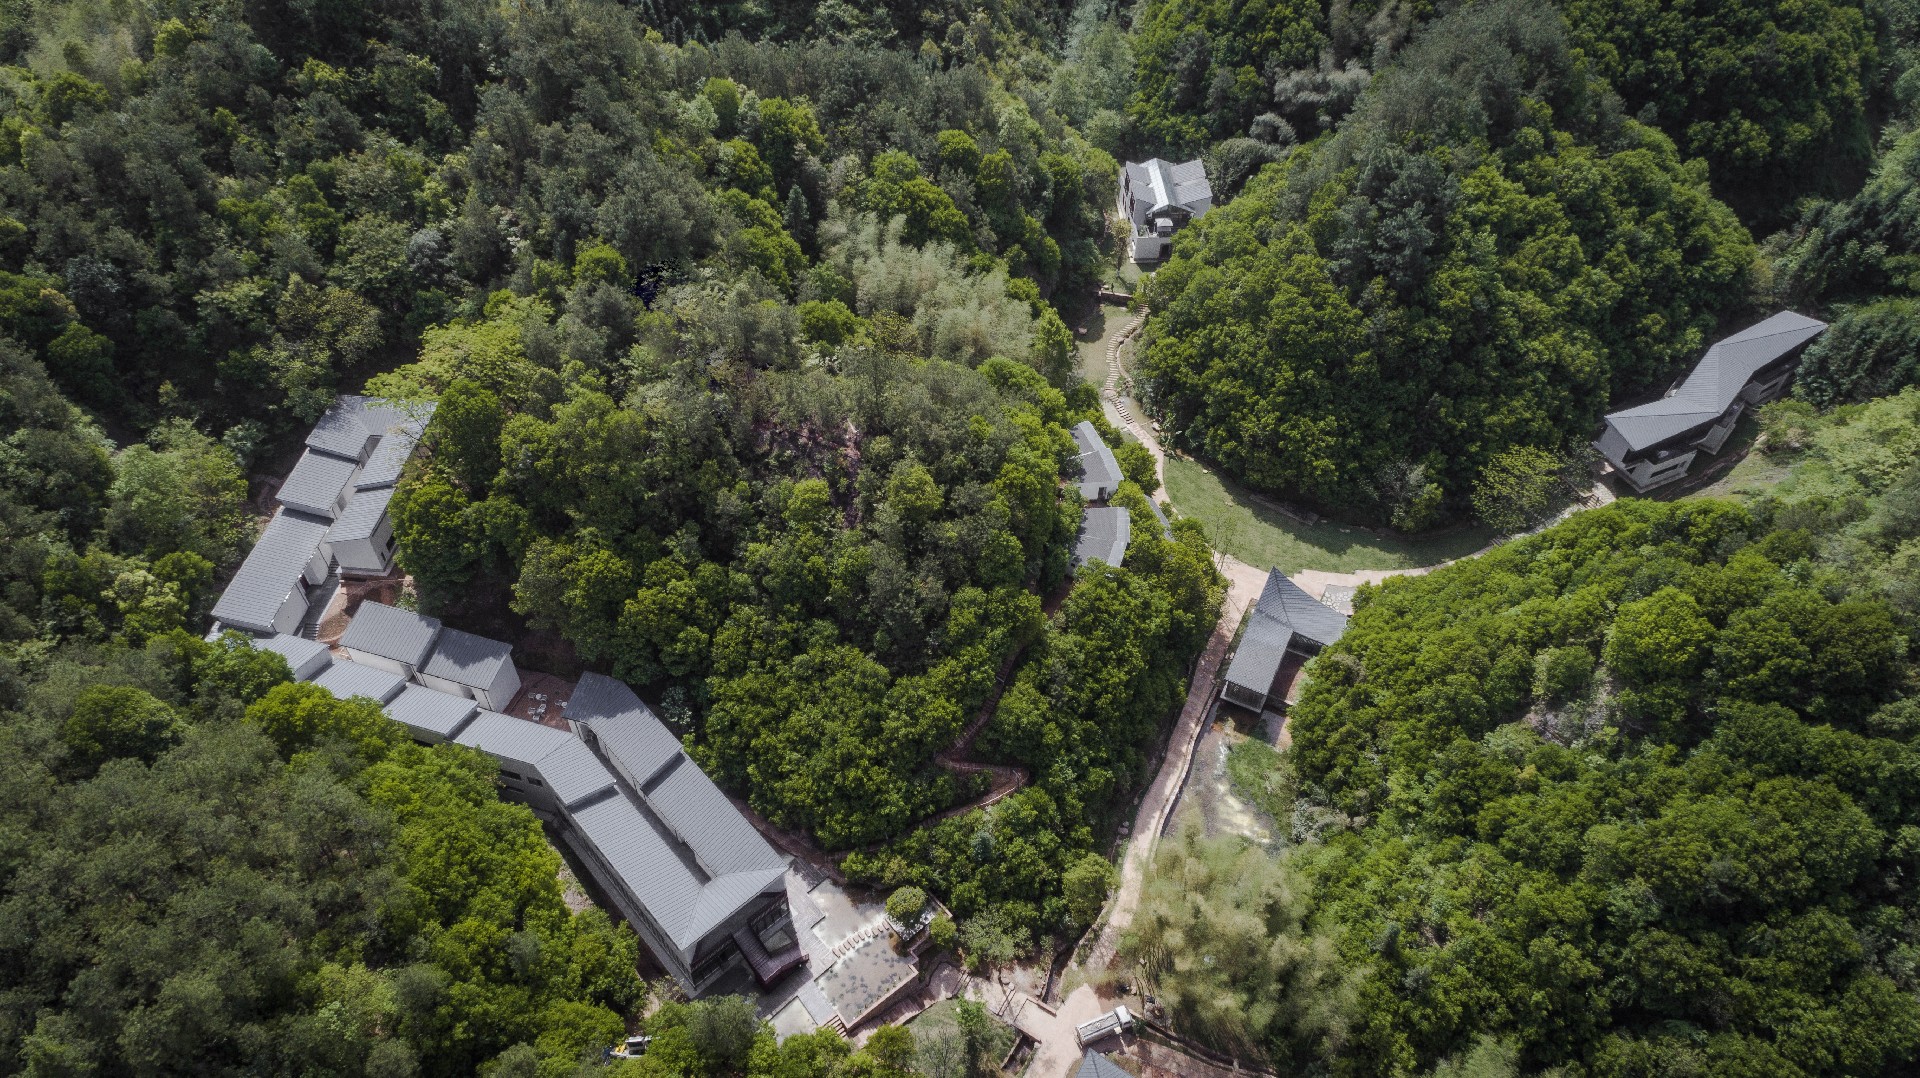
双溪书院鸟瞰图
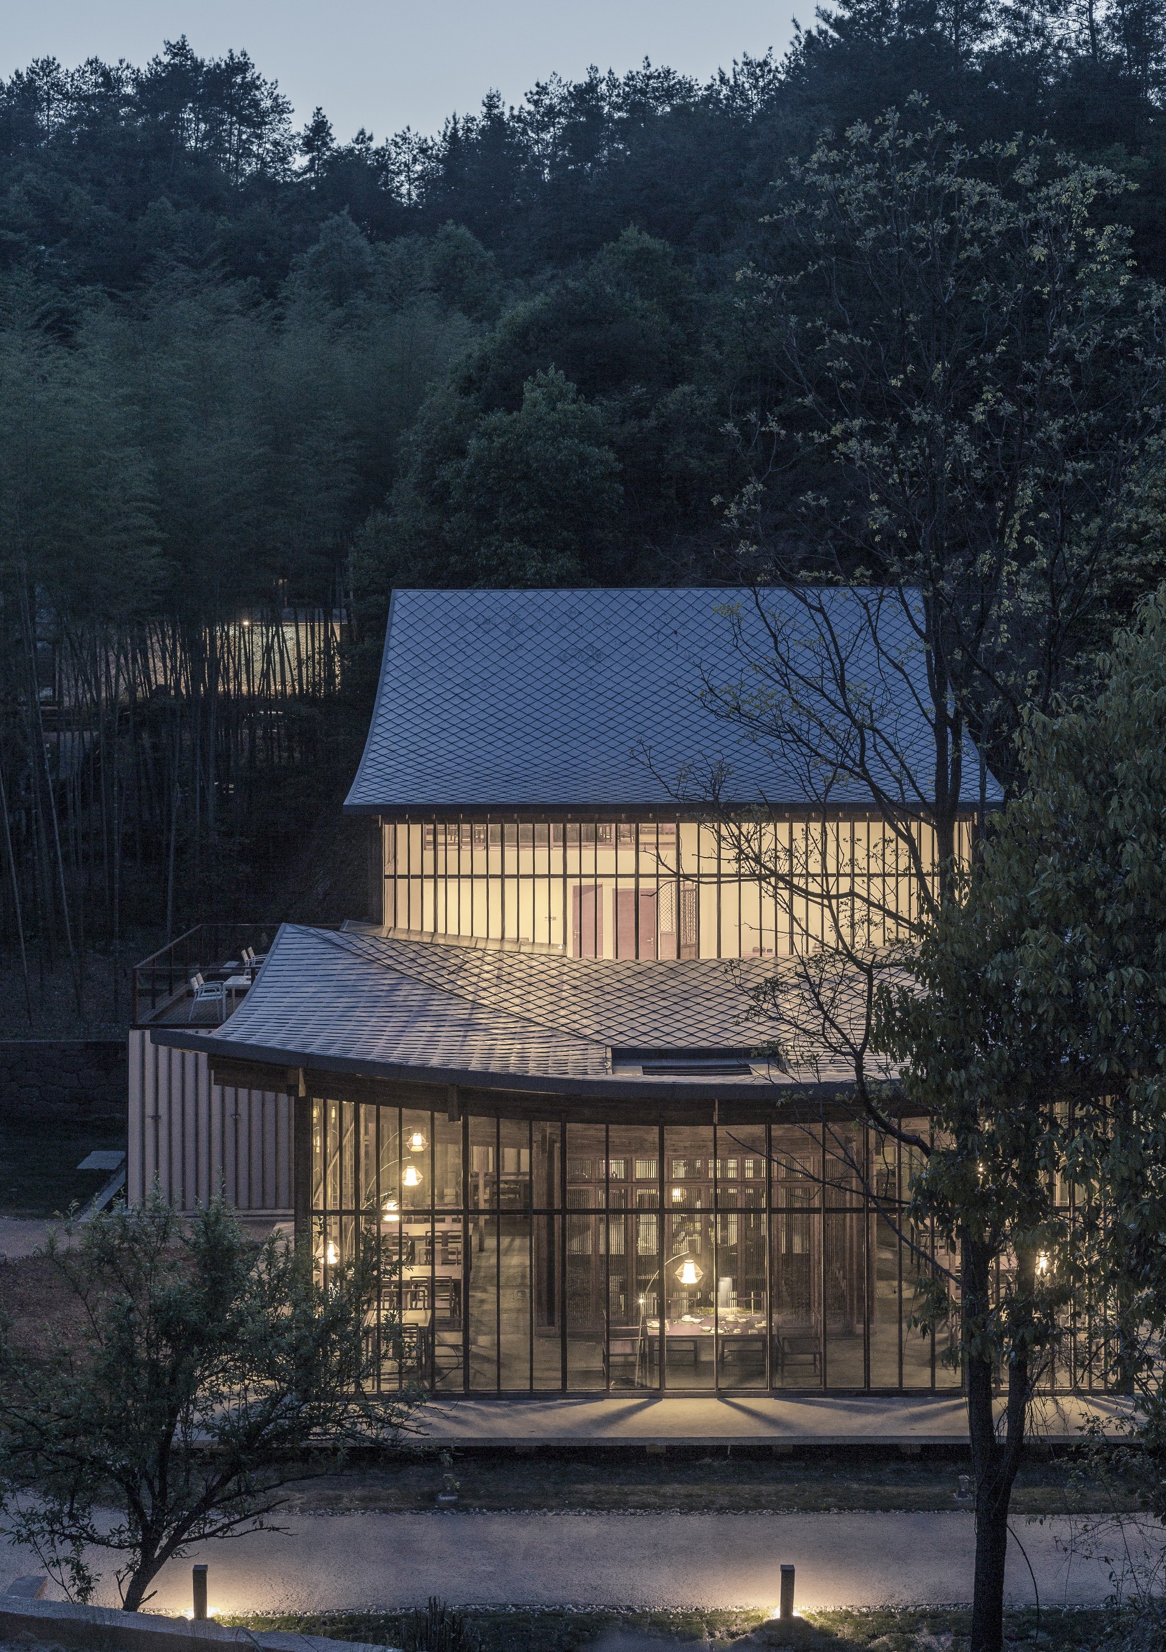
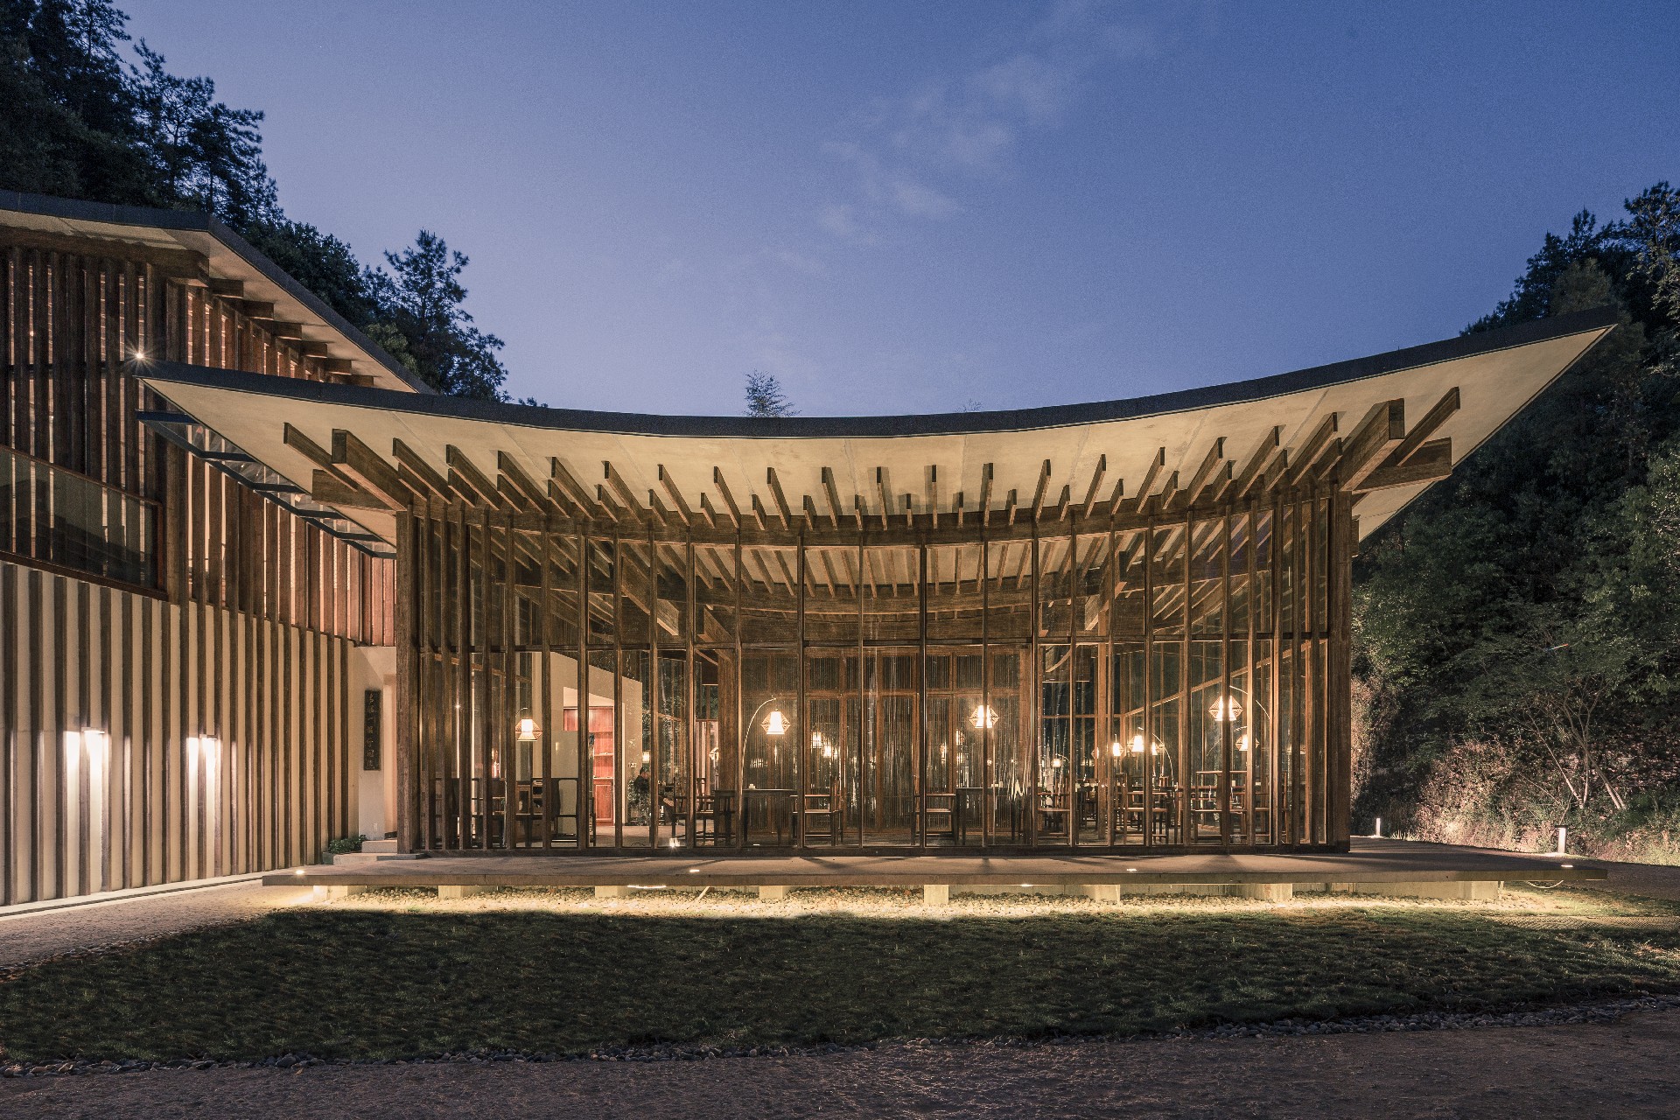
接待堂
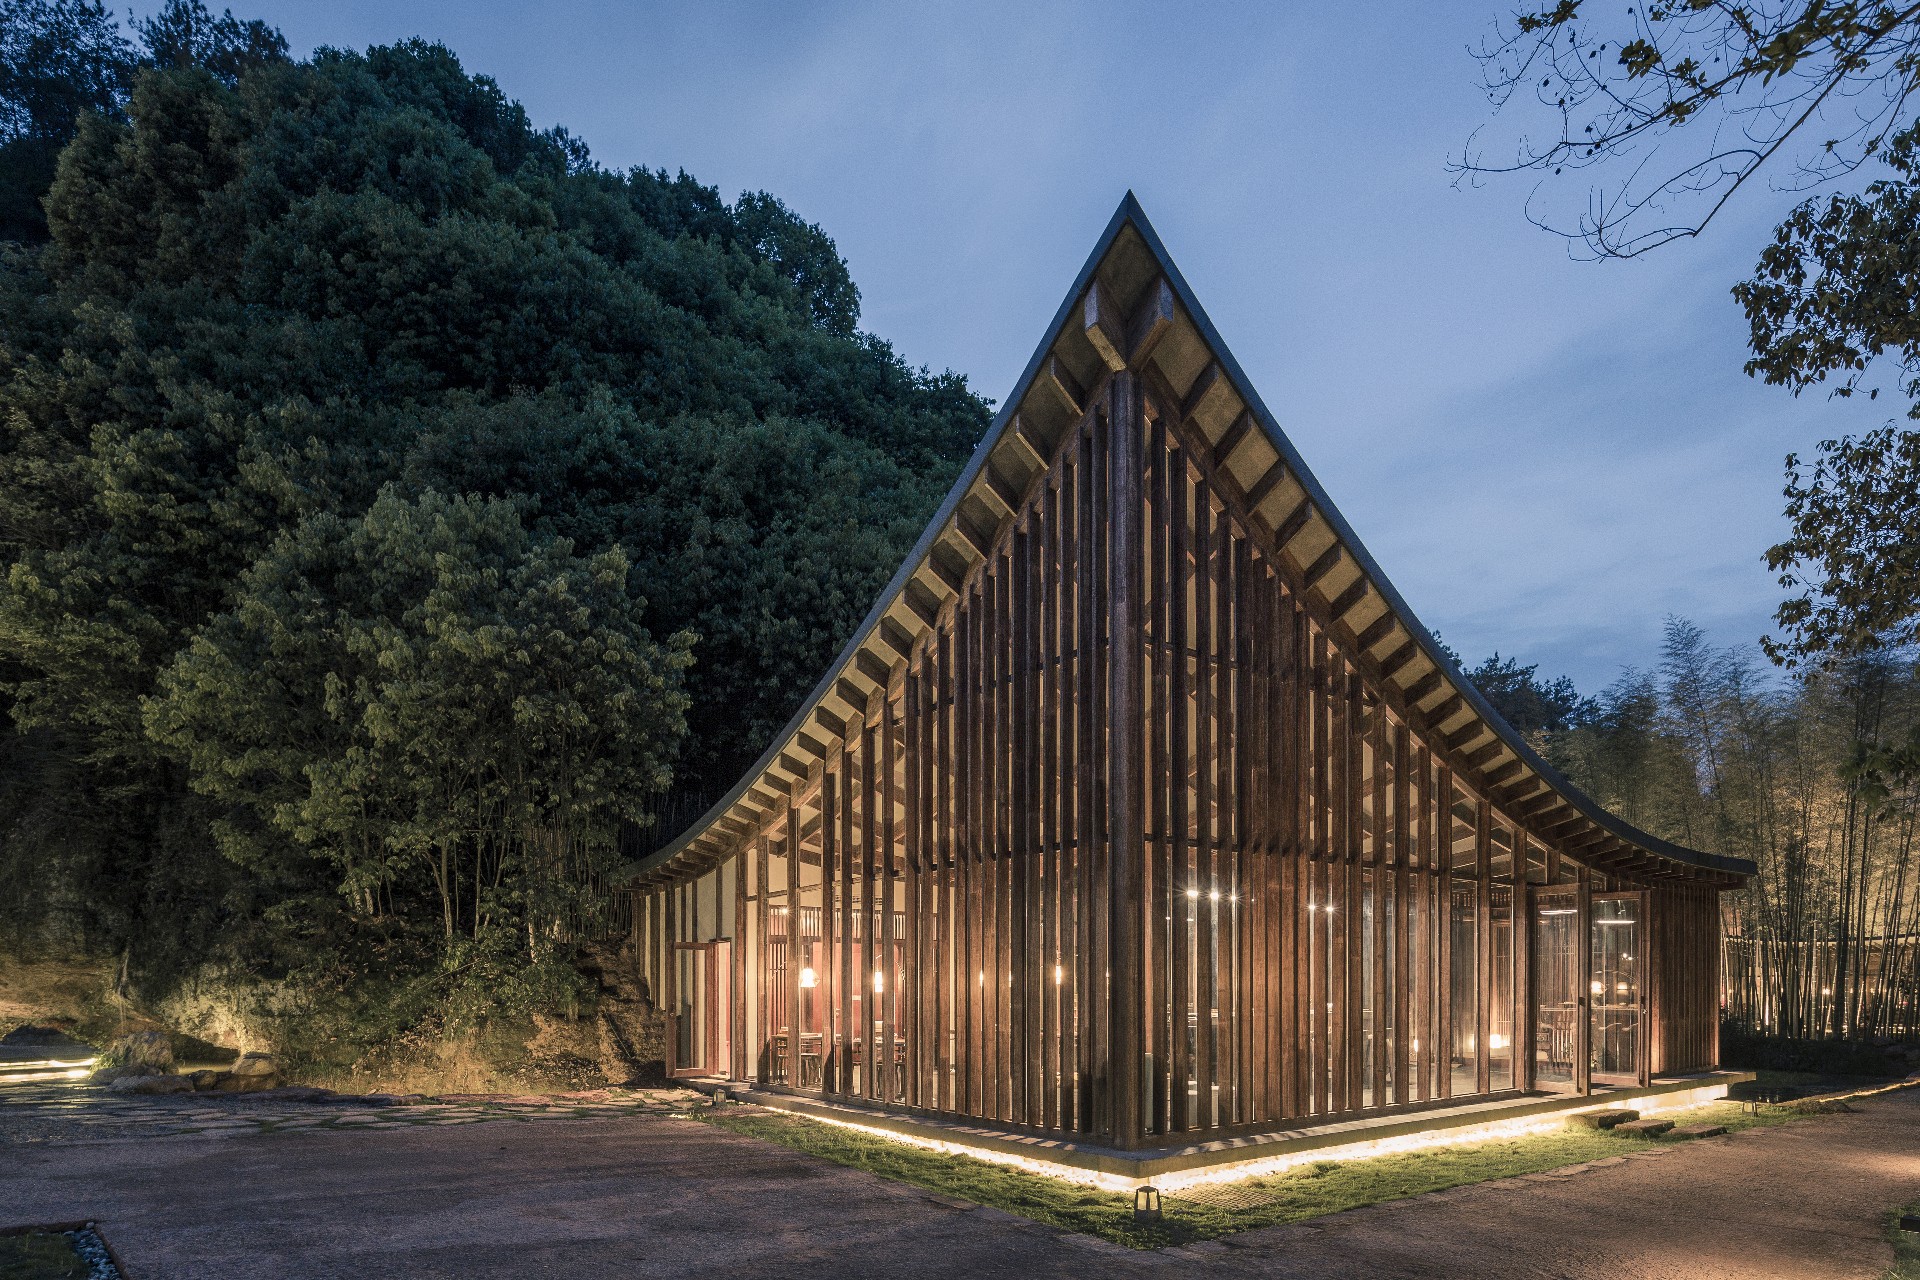
茶室